

Always With You
Where Comfort Meets Convenience
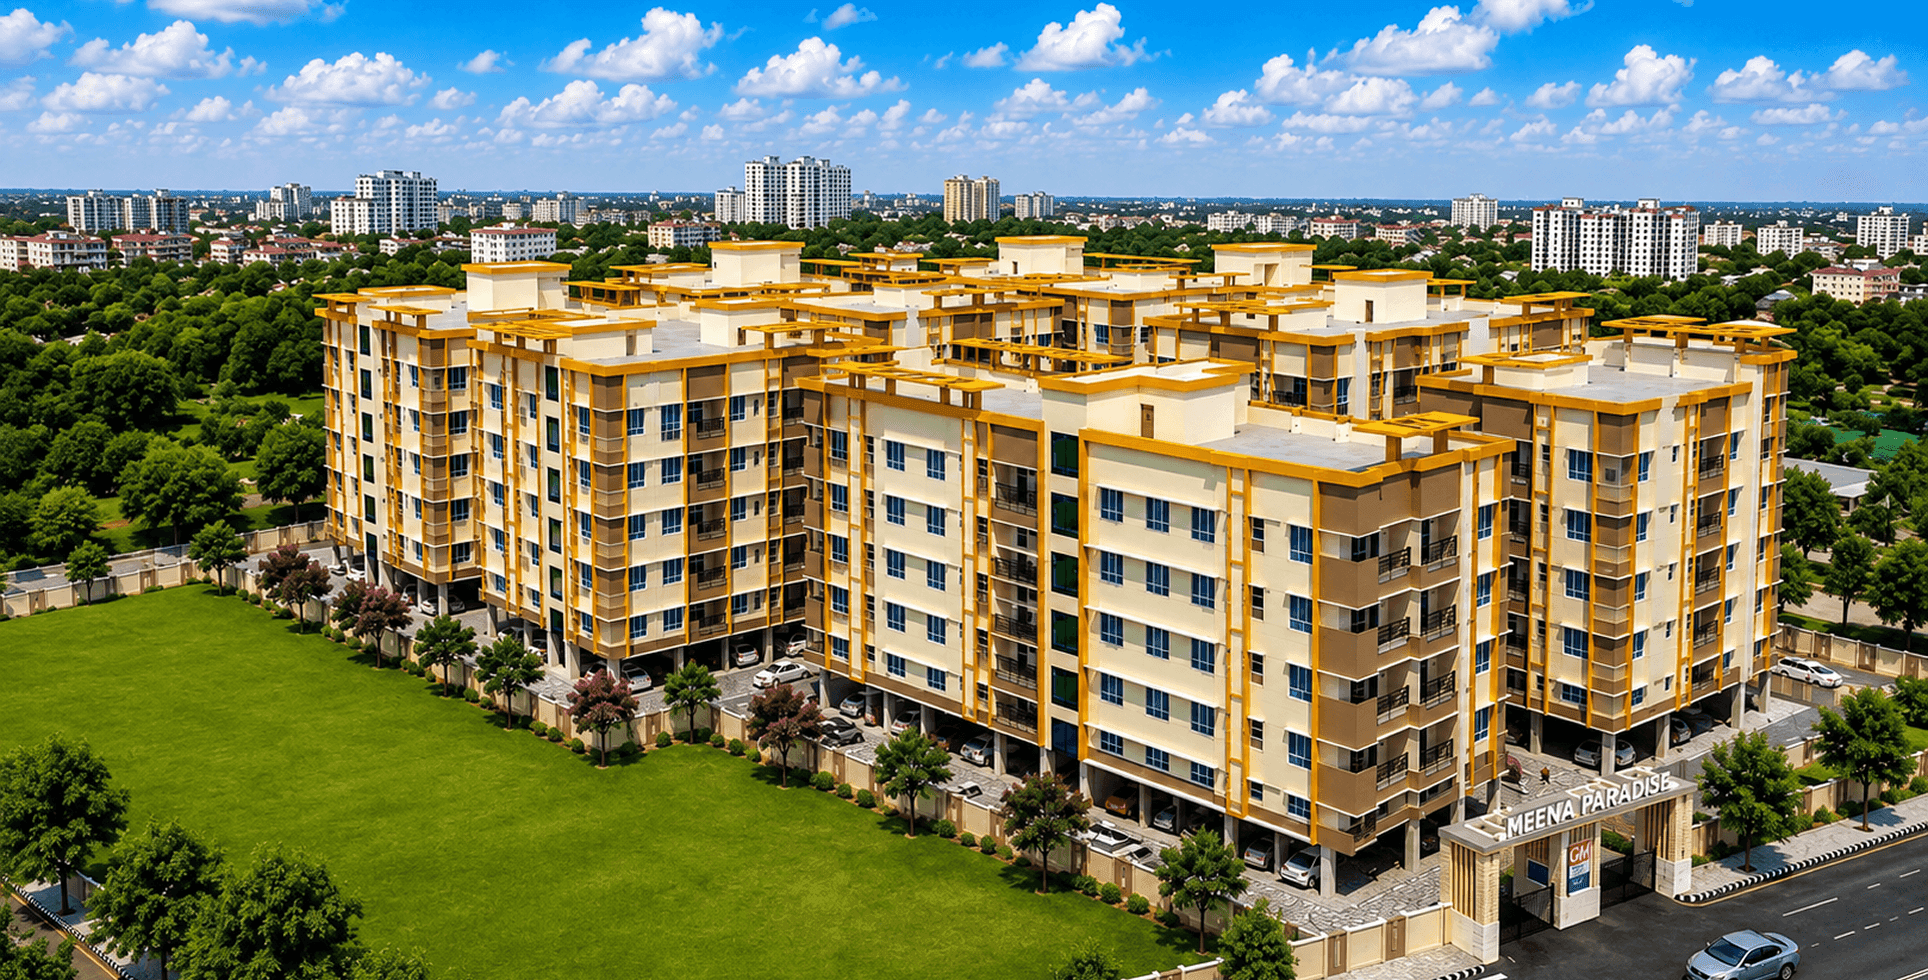
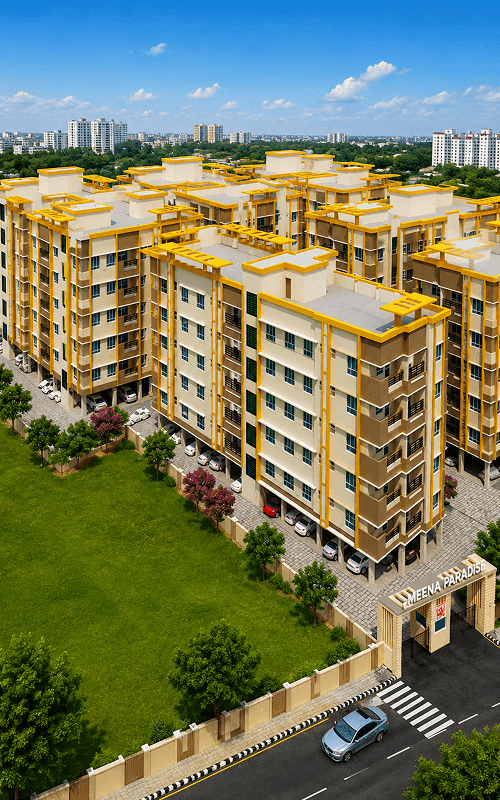
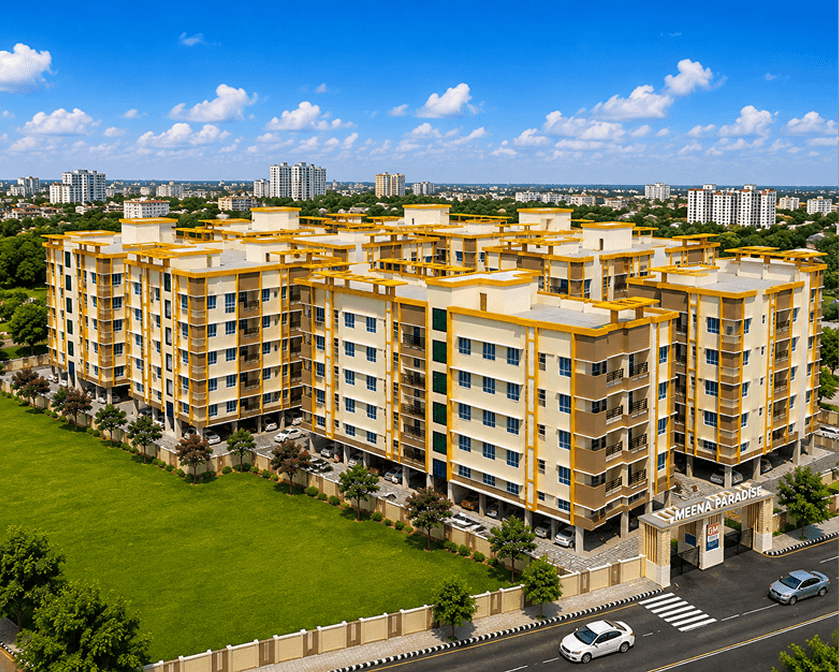
Discover thoughtfully designed homes at Meena Paradise, offering modern living, everyday convenience, and excellent connectivity in the well-connected neighbourhood of Kaikhali, Gopalpur.
Thoughtfully Designed for Modern Living
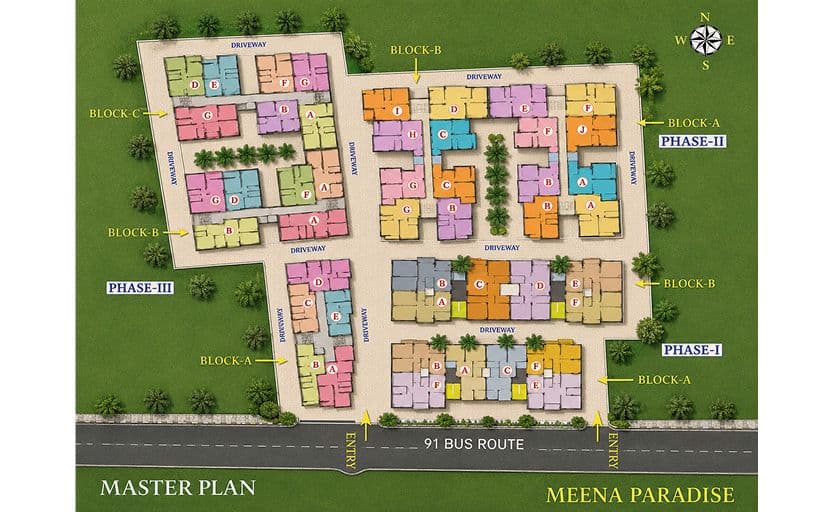
Meena Paradise brings together comfortable living, convenient connectivity, and thoughtfully planned residential spaces at an accessible address in Kaikhali, Gopalpur. Located along the 91 Bus Route, the project places everyday destinations within easy reach, with City Centre II, Big Bazaar, Haldiram’s, the airport, and Ultadanga conveniently connected from the development.
Designed for contemporary families, Meena Paradise Phase III offers well-planned 2 BHK and 3 BHK residences across its residential blocks. The typical floor plan for Block C showcases practical layouts with spacious living and dining areas, bedrooms, kitchens, balconies, and thoughtfully positioned utility spaces to support comfortable everyday living. WBHIRA Registration Number: HIRA/P/NOR/2019/000346
Designed For A Rhythm Above The Rest
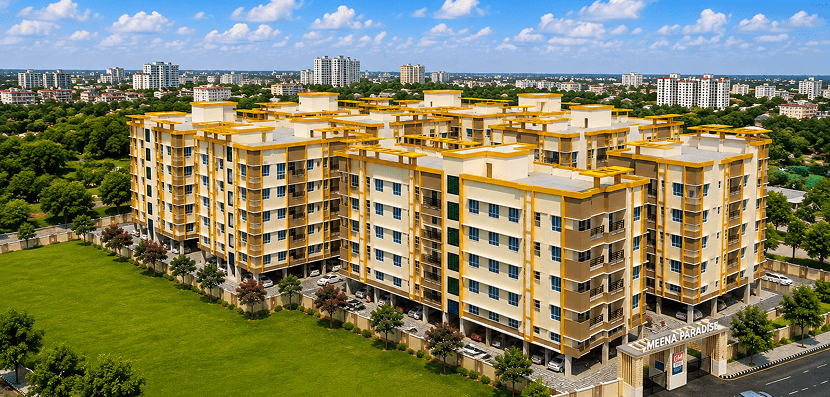
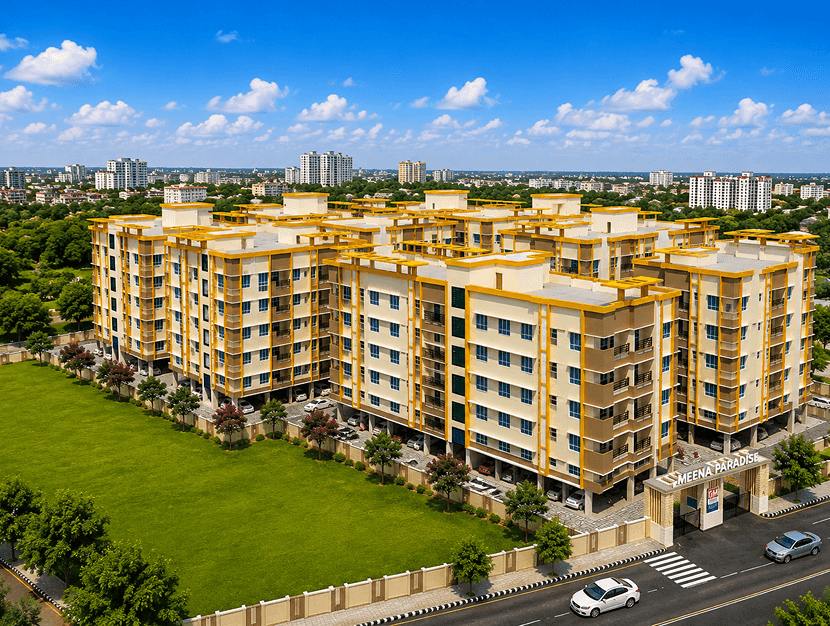
The project further enhances everyday living with lifestyle amenities including a gymnasium, children’s games room, fully air-conditioned community hall, children’s play area, 24-hour security, power backup, and intercom facilities. Quality specifications such as an RCC framed structure, vitrified flooring, granite kitchen platforms, anodized aluminium windows, marble-finished common areas, and lifts in every block add to the overall living experience.
01.
Prime Kaikhali Location
02.
2 & 3 BHK Residences
03.
Lifestyle Amenities
04.
Comfort & Security
Unparalleled ComfortsCurated Amenities
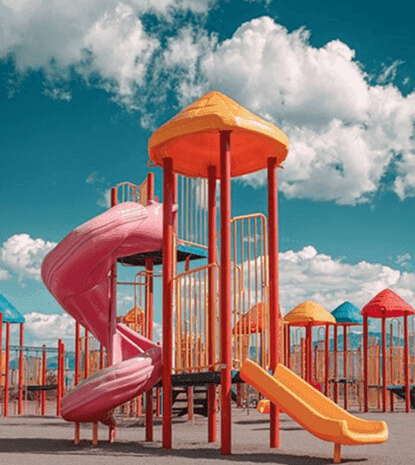
Children’s Play Area
Safe space for kids to play.
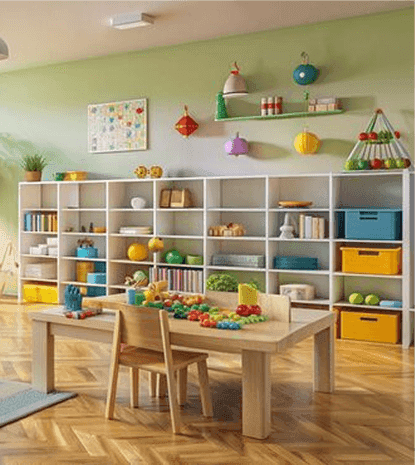
Games Room for Children
Indoor recreation for children.
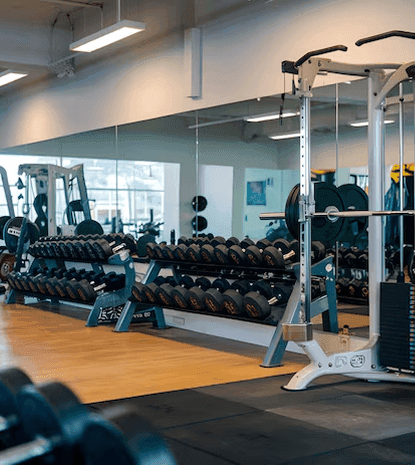
Gymnasium
Fitness space for residents.
Fully AC Community Hall
Air-conditioned space for gatherings.

24 Hrs Security
Round-the-clock security.
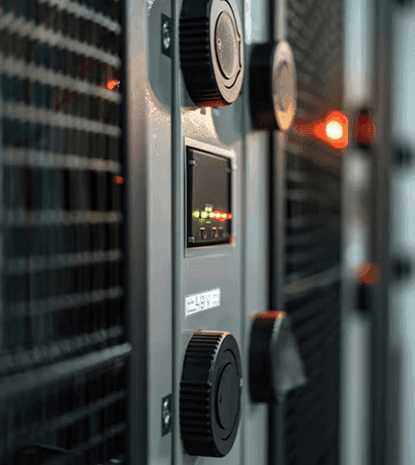
Power Backup
Backup power support.
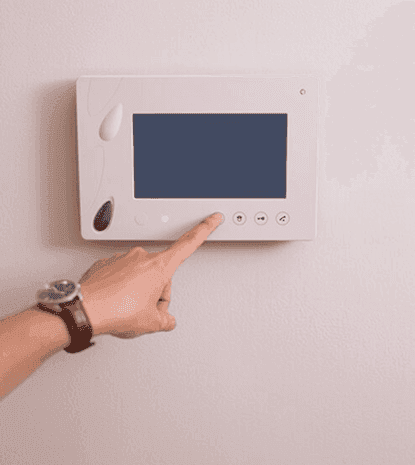
Intercom Phone
Convenient internal communication.
Unparalleled ComfortsCurated Amenities
Children’s Play Area
Safe space for kids to play.
Games Room for Children
Indoor recreation for children.
Gymnasium
Fitness space for residents.
Fully AC Community Hall
Air-conditioned space for gatherings.
24 Hrs Security
Round-the-clock security.
Power Backup
Backup power support.
Intercom Phone
Convenient internal communication.
Spaces Designed For Real Life
Every floor plan at Meena Heights is optimised for natural light, ventilation, and usable space — no long corridors, no wasted square footage.
A Walk Through Meena Heights
A Walk Through Meena Heights
Uncompromising Specifications
Uncompromising Specifications
RCC Frame Structure
Get The Full Meena Paradise Brochure.
Everything in one document floor plans, specifications, pricing, payment plan, amenity details, and RERA compliance information.
- Detailed floor plans — all configurations
- Specification sheet — room by room
- Payment plan options
- Location map with landmark distances
- RERA registration certificate
- GM Group developer profile
Secure Your Future At Meena Paradise
Visit the site to explore the project, understand its location, and experience the surroundings firsthand.

Secure Your Future At Meena Paradise
Visit the site to explore the project, understand its location, and experience the surroundings firsthand.