

Always With You
A Better Way to Come Home
Thoughtfully planned residences with green spaces, everyday amenities and comfortable 2 & 3 BHK living designed for modern family life.
Contemporary Living, Thoughtfully Planned
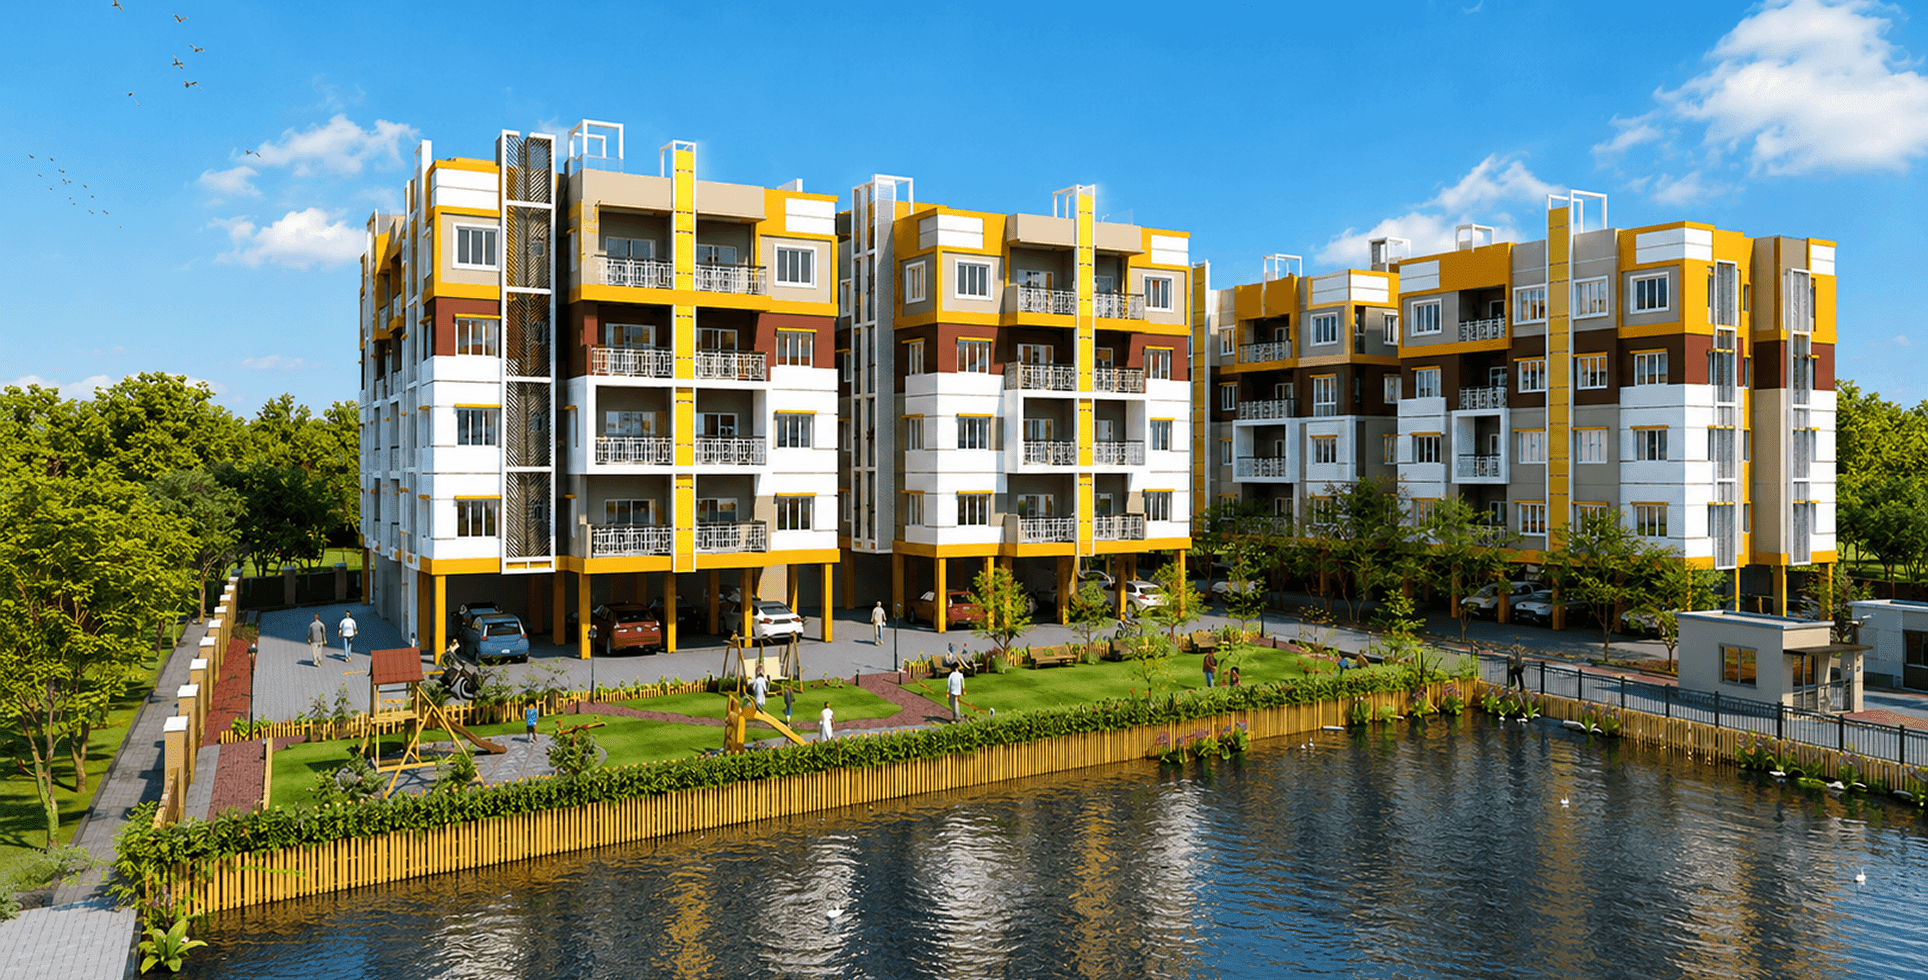
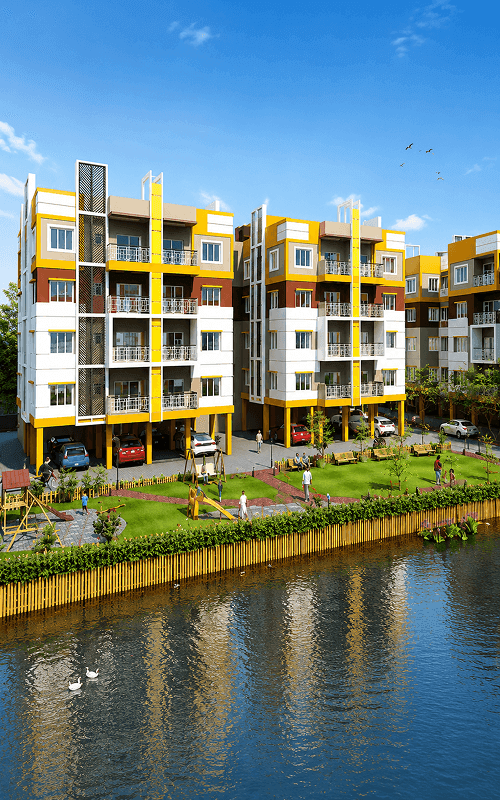
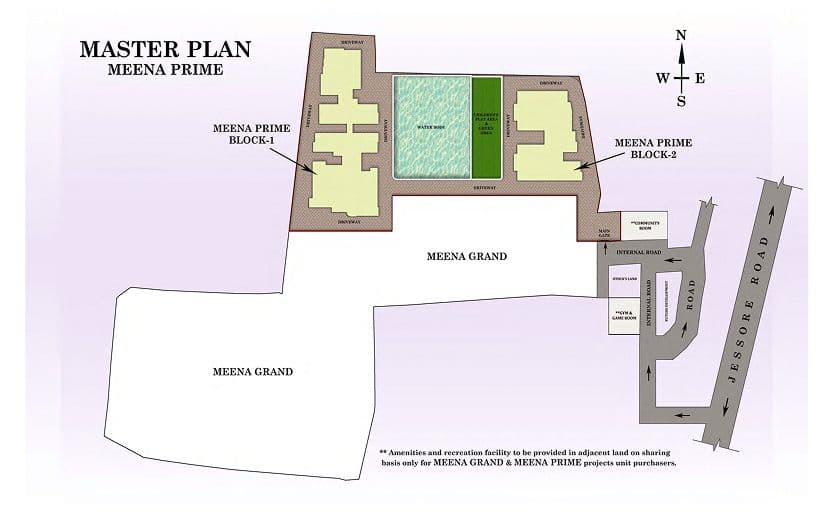
Meena Prime is a residential development by GM Group, designed around comfortable homes, open green spaces and everyday conveniences. The project is planned across two blocks with landscaped areas, a water body and internal driveways, while residents also have access to lifestyle amenities including a community room, gymnasium, games room and kids’ play area.
With 2BHK and 3BHK home configurations, along with essentials such as power backup, 24-hour security, intercom and 24-hour water supply, Meena Prime brings together practical planning and a comfortable residential environment.
Designed For A Rhythm Above The Rest
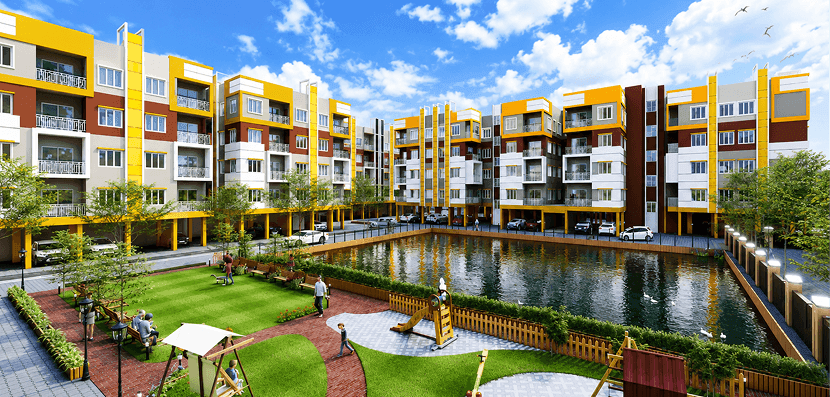
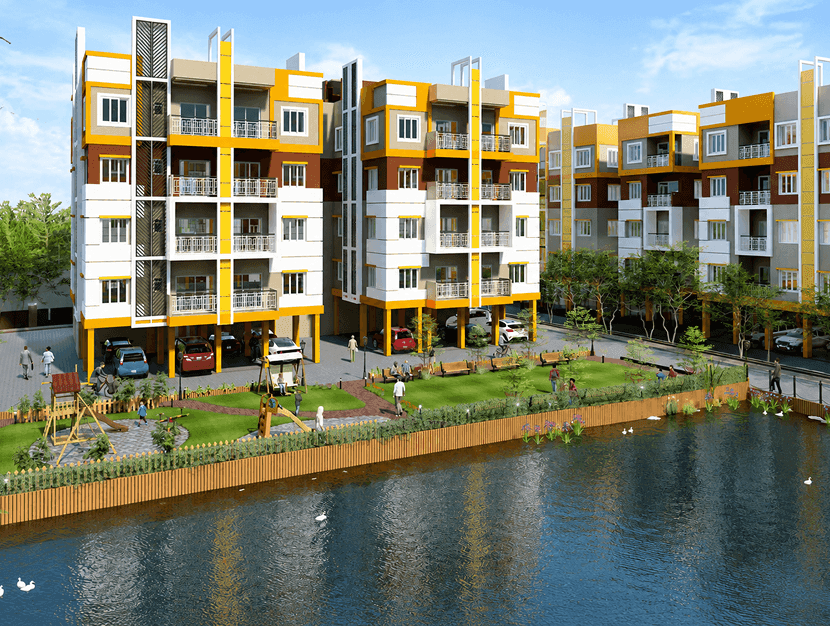
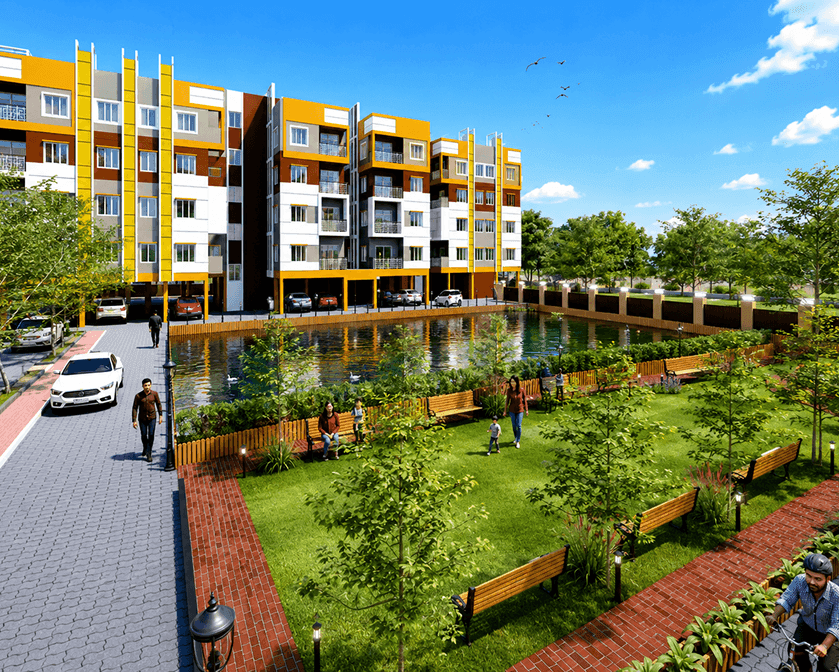
Two residential blocks embrace a central water body and green zone, creating a refreshing heart for the community. From comfortable 2 & 3 BHK homes to spaces for fitness, recreation and children's activities, Meena Prime brings together private living and shared experiences in one integrated setting.
01.
Airport & Railway Connectivity
02.
2 & 3 BHK Homes
03.
Open-Space Living
04.
Everyday Amenities
Unparalleled Comforts Curated Amenities
AC Community Room
Space for gatherings & events.
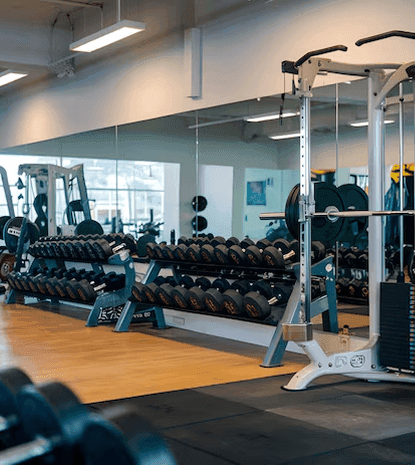
Gym
Fitness space for residents.

Game Room
Indoor recreation & games.

Kids Play Area
Fun play space for children.

Power Backup
Backup for essential services.

24 Hours Security
Round-the-clock security.
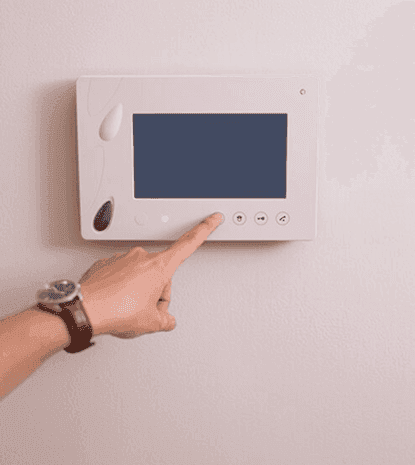
Intercom
Easy internal communication.

24 Hours Water Supply
Continuous water availability.
Unparalleled Comforts Curated Amenities
AC Community Room
Space for gatherings & events.
Gym
Fitness space for residents.
Game Room
Indoor recreation & games.
Kids Play Area
Fun play space for children.
Power Backup
Backup for essential services.
24 Hours Security
Round-the-clock security.
Intercom
Easy internal communication.
24 Hours Water Supply
Continuous water availability.
Spaces designed for real life
Meena Prime offers thoughtfully planned 2 BHK and 3 BHK residences across Block 1 and Block 2, with floor plans designed for comfortable and practical everyday living. The layouts include well-defined living and dining spaces, bedrooms, kitchens, toilets, and balconies, with multiple configurations available from the 1st to 4th floors.
A Walk Through Meena Prime
A Walk Through Meena Prime
Uncompromising Specifications
Uncompromising Specifications
RCC Frame Structure
Transparent Pricing. No Surprises.
Every price below is all-inclusive what you see is what goes into your agreement. No floor-rise charges, no hidden extras after booking.
Get The Full Meena Prime Brochure.
Everything in one document floor plans, specifications, pricing, payment plan, amenity details, and RERA compliance information.
- Detailed floor plans — all configurations
- Specification sheet — room by room
- Payment plan options
- Location map with landmark distances
- RERA registration certificate
- GM Group developer profile
Secure Your Future At Meena Prime
A site visit tells you the quality of the concrete pour, the natural light at 4 PM, the sound of the elevator, the distance from your car to your front door. We encourage every serious buyer to visit before deciding.

Secure Your Future At Meena Prime
A site visit tells you the quality of the concrete pour, the natural light at 4 PM, the sound of the elevator, the distance from your car to your front door. We encourage every serious buyer to visit before deciding.