

Always With You
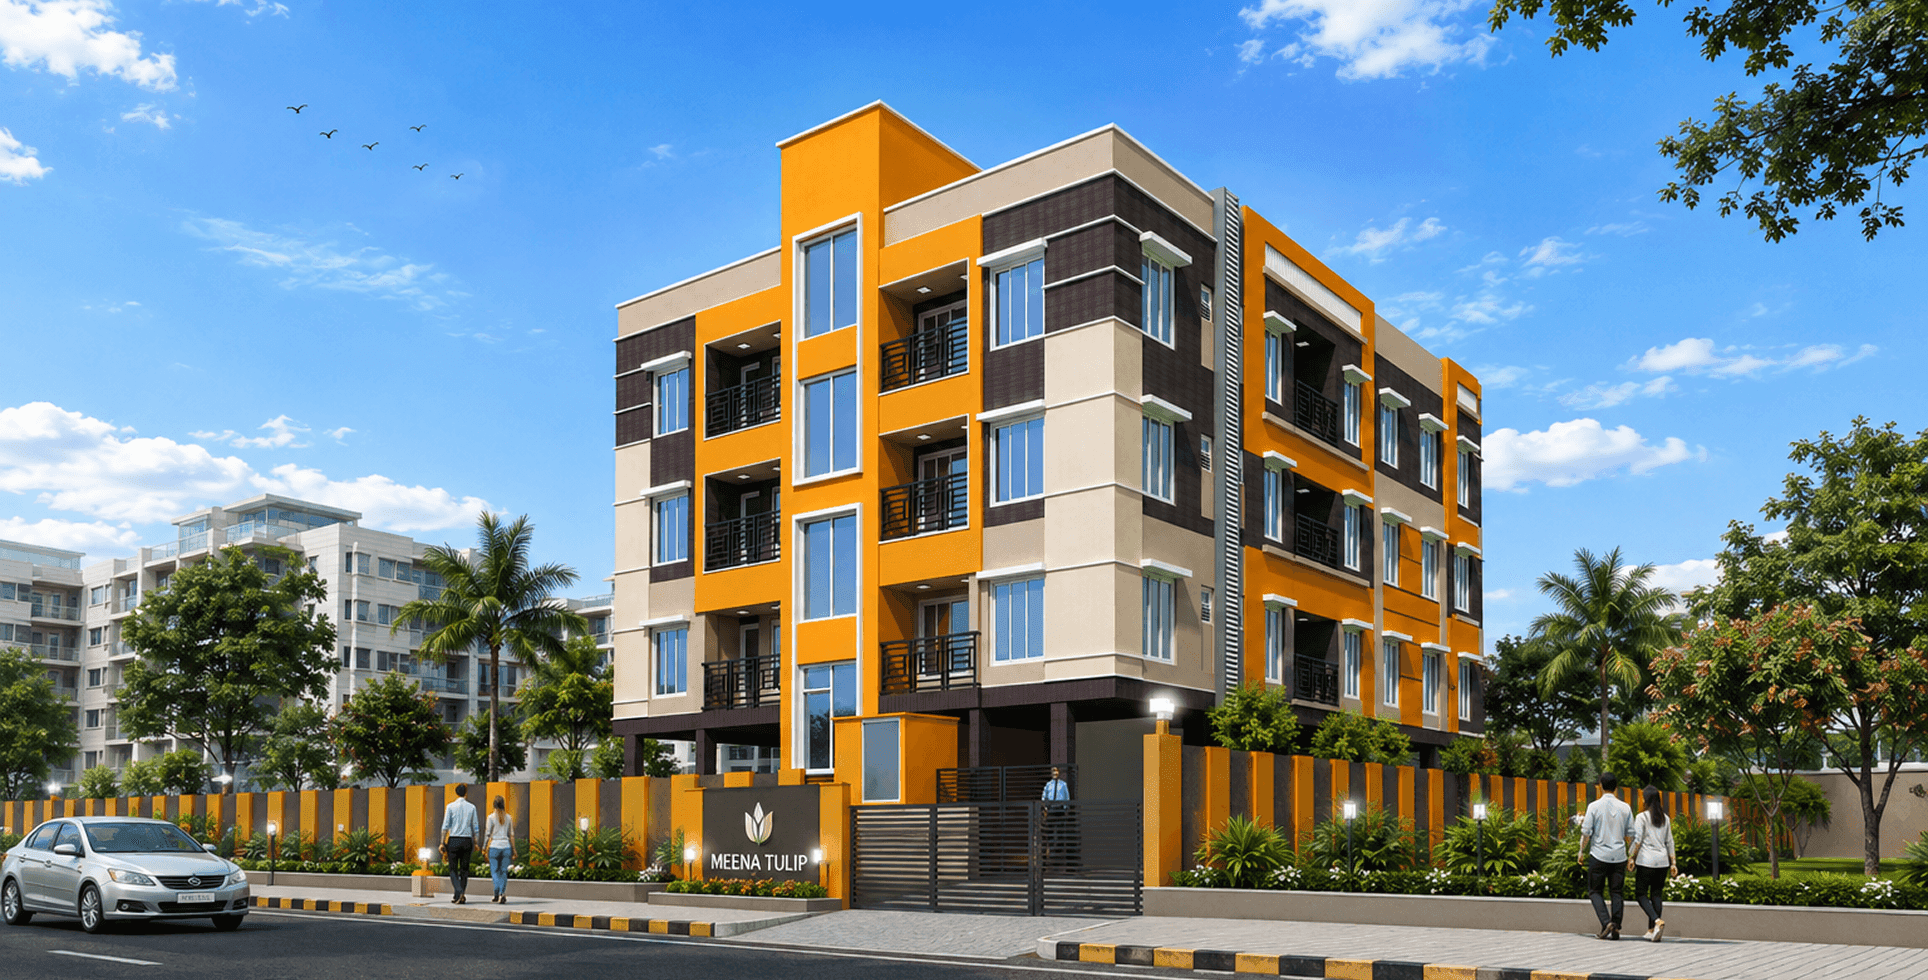
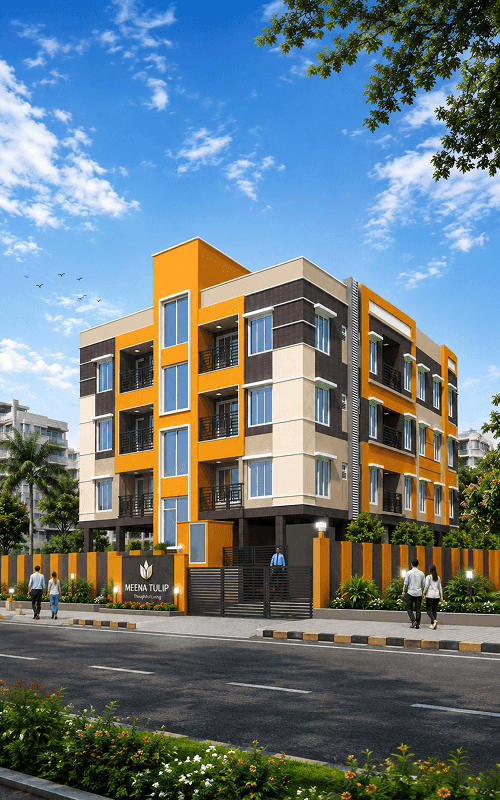
Discover Comfortable Living at Meena Tulip
Thoughtfully planned homes with modern amenities, everyday convenience, and excellent connectivity in Rajarhat.

Thoughtful Living in a Well-Connected Setting
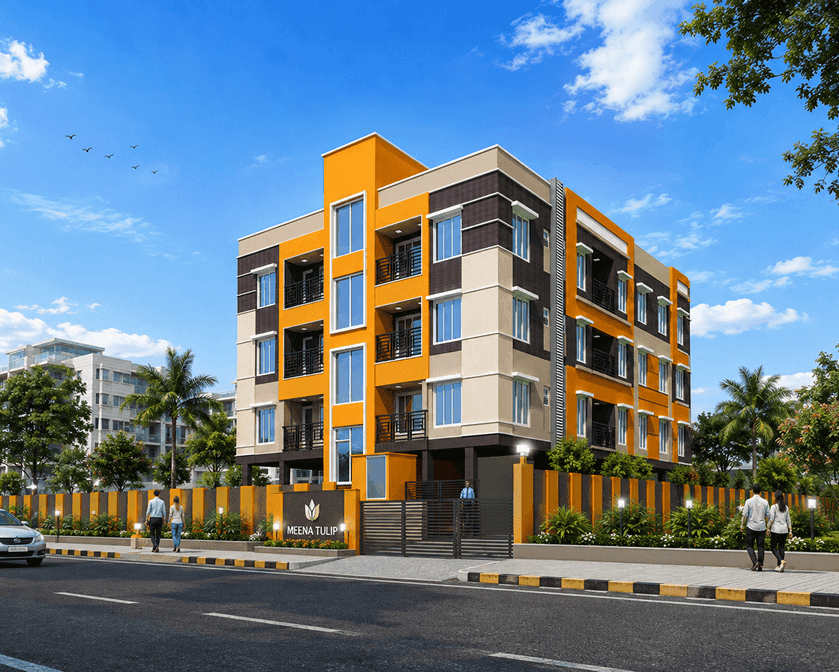
Meena Tulip is a residential development by GM Group, planned with practical layouts, contemporary architecture, and essential everyday conveniences. The project features an RCC frame structure, modern elevation, vitrified flooring, quality doors and windows, lift access, landscaped circulation areas, and thoughtfully designed common spaces.
Designed for comfortable day-to-day living, the project offers amenities such as Intercom Phone, Meeting Room, 24-hour Security, Power Backup, and Water Treatment Plant, along with uninterrupted water supply. RERA Number:- WBRERA/P/NOR/2025/003006
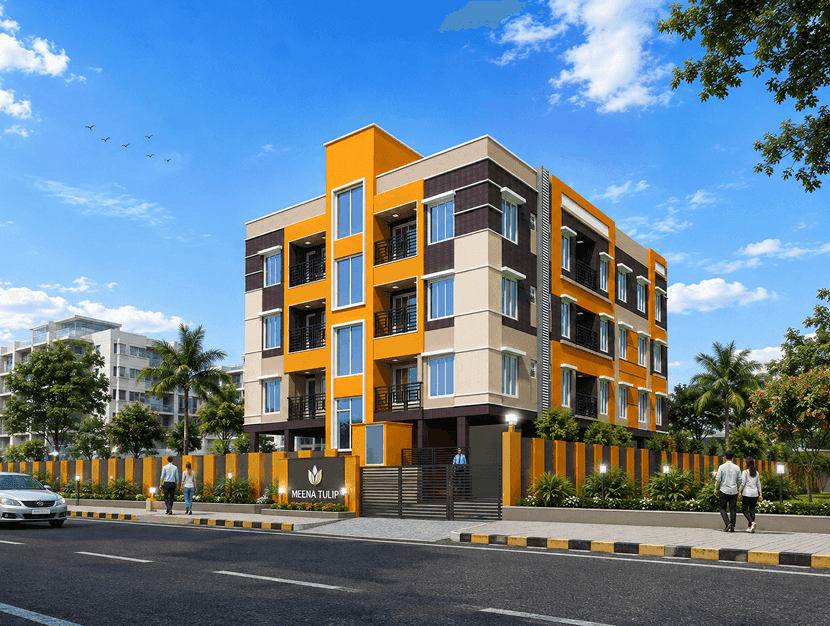
Designed For A Rhythm Above The Rest

Its location provides convenient access to key destinations including City Centre II, Eco Park, schools, colleges, hospitals, bus stops, and the airport, making Meena Tulip a practical choice for connected urban living.
01.
Prime Connectivity
02.
Modern Living
03.
Essential Amenities
04.
Safe & Secure Community
Unparalleled ComfortsCurated Amenities

Intercom Phone
Convenient internal communication.

Meeting Room
Dedicated space for meetings and gatherings.

24 Hrs Security
Round-the-clock security for residents.

Power Backup
Backup power for essential services.

Water Treatment Plant
Treated water for everyday use.
Unparalleled ComfortsCurated Amenities
Intercom Phone
Convenient internal communication.
Meeting Room
Dedicated space for meetings and gatherings.
24 Hrs Security
Round-the-clock security for residents.
Power Backup
Backup power for essential services.
Water Treatment Plant
Treated water for everyday use.
Spaces Designed For Real Life
Well-planned 2 BHK homes with functional layouts, private balconies, and efficient living spaces designed for everyday comfort.
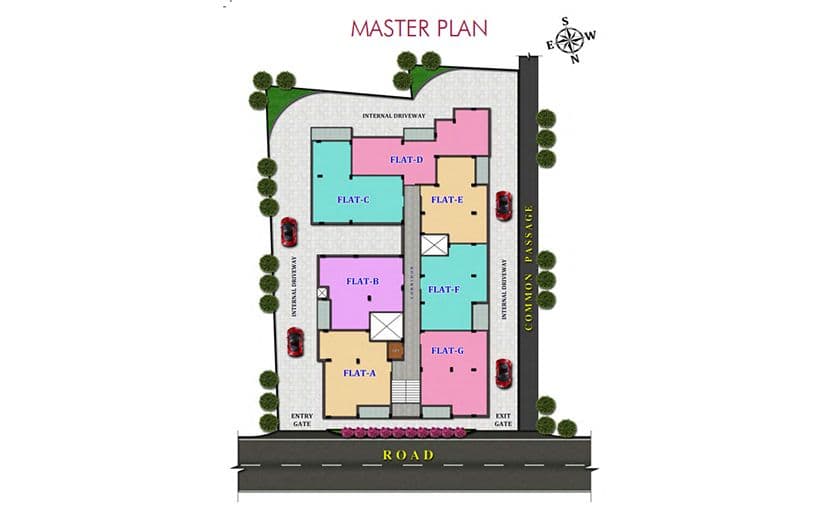
A Walk Through Meena Tulip
A Walk Through Meena Tulip
Uncompromising Specifications
Uncompromising Specifications
RCC Frame Structure
Get the full Meena Tulip brochure.
Everything in one document — floor plans, specifications, pricing, payment plan, amenity details, and RERA compliance information.
- Detailed floor plans — all configurations
- Specification sheet — room by room
- Payment plan options
- Location map with landmark distances
- RERA registration certificate
- GM Group developer profile
Secure Your Future At Meena Tulip
Visit the site to explore the project, understand its location, and experience the surroundings firsthand.

Secure Your Future At Meena Tulip
Visit the site to explore the project, understand its location, and experience the surroundings firsthand.